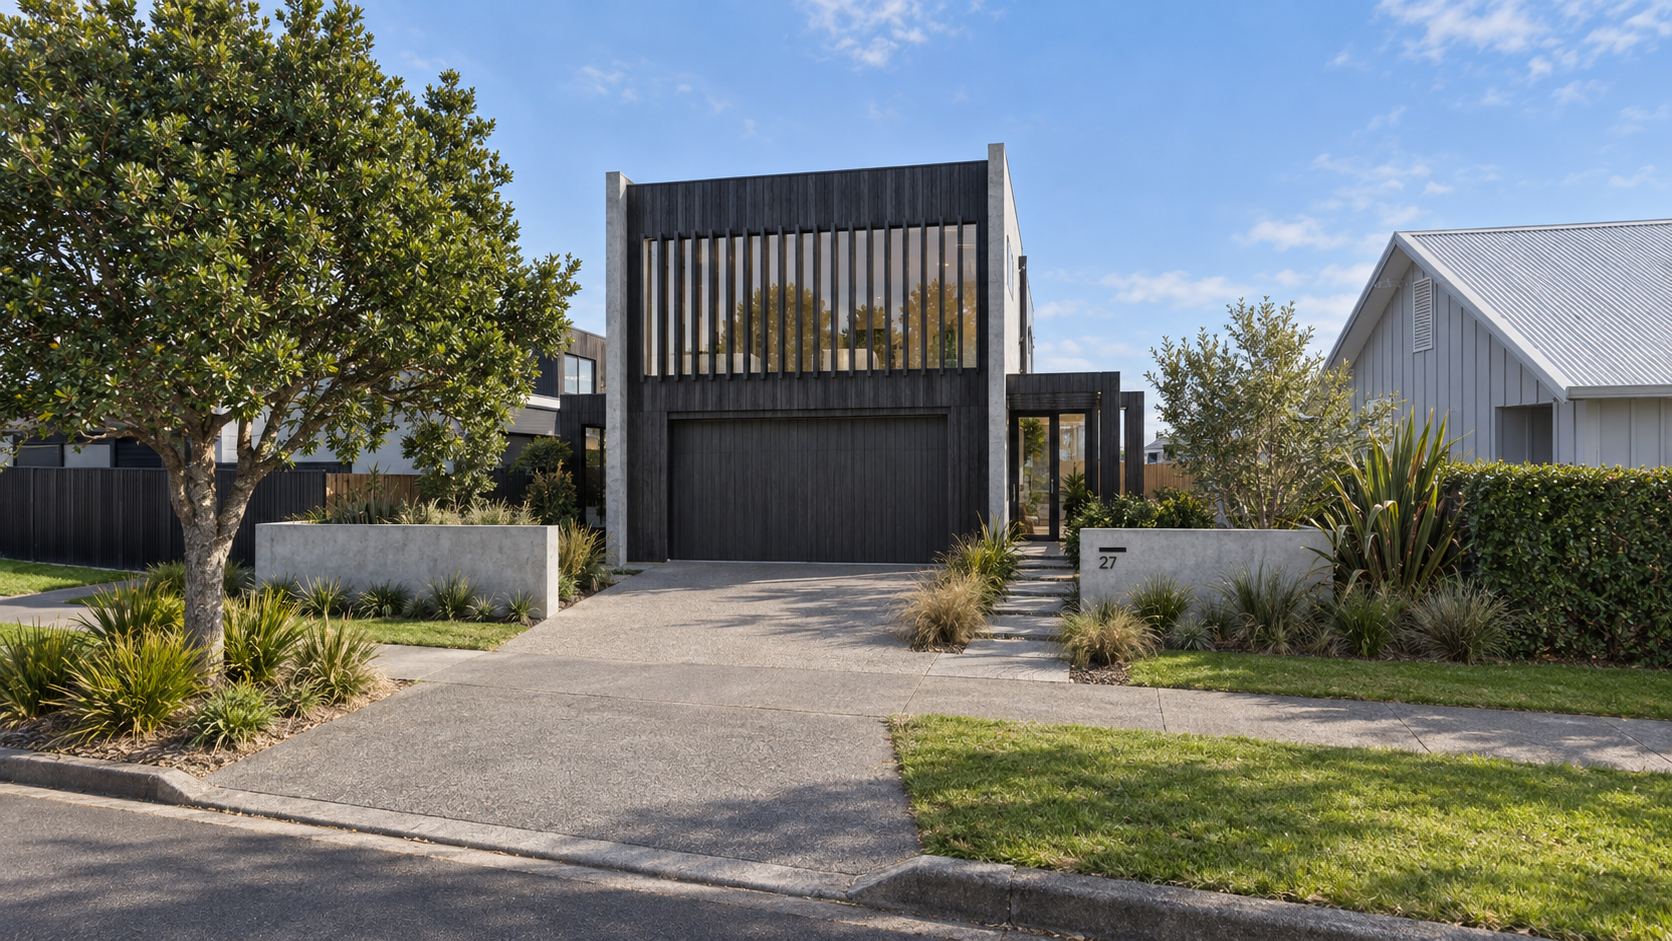
Coast Homes - Lot 633
This contemporary two-storey residence is defined by a strong, simple architectural form combining dark vertical timber cladding with expressed concrete elements to create a restrained and refined material palette. The street elevation is carefully composed around a recessed double garage, a clearly defined glazed entry, and a large upper-level window screened by vertical fins, providing privacy and solar control while adding depth and rhythm to the façade. Low concrete landscape walls, integrated steps and layered native planting soften the building’s bold geometry and create a gradual transition between the public street and private interior. The overall design balances solidity and transparency, with clean detailing, generous glazing and natural materials giving the home a modern New Zealand character that feels both substantial and welcoming.
Construction: Coast Homes | Engineer: E3 Consultants