Cameron Road
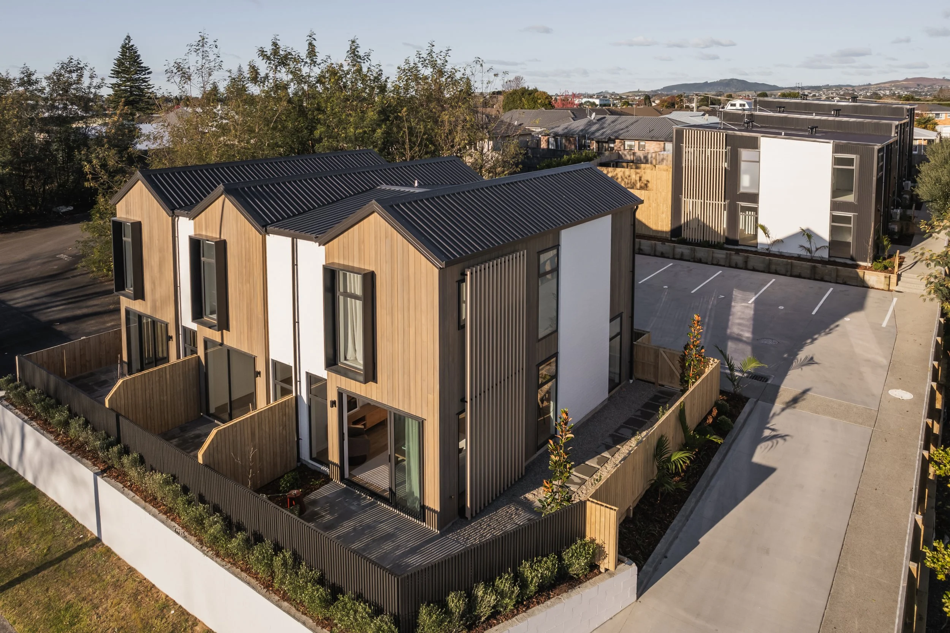
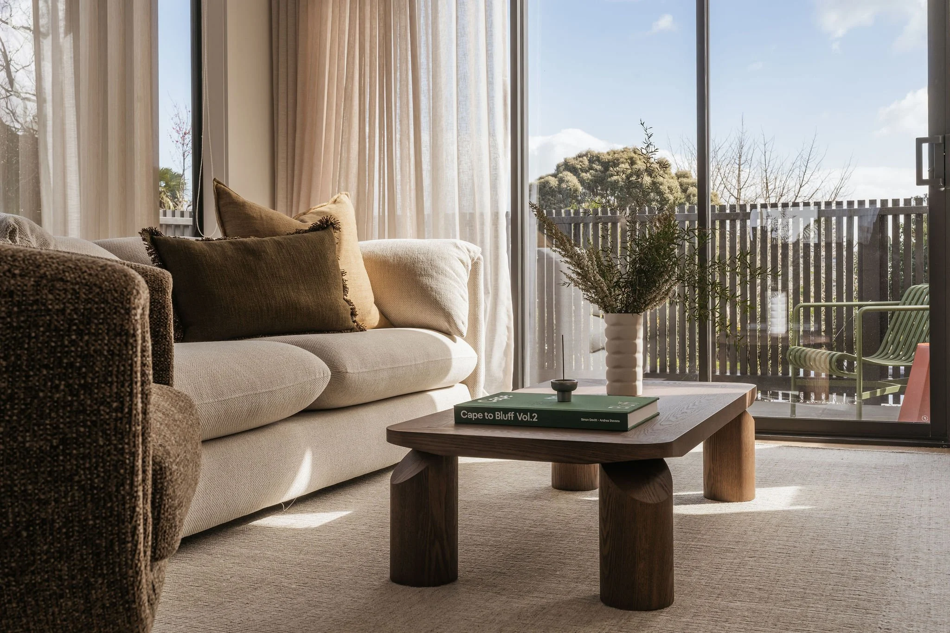
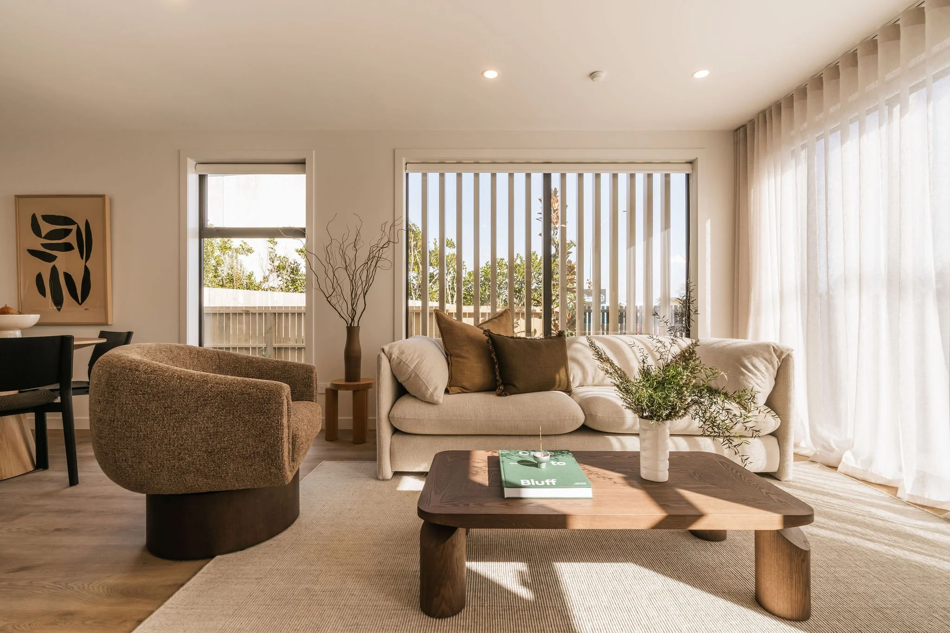
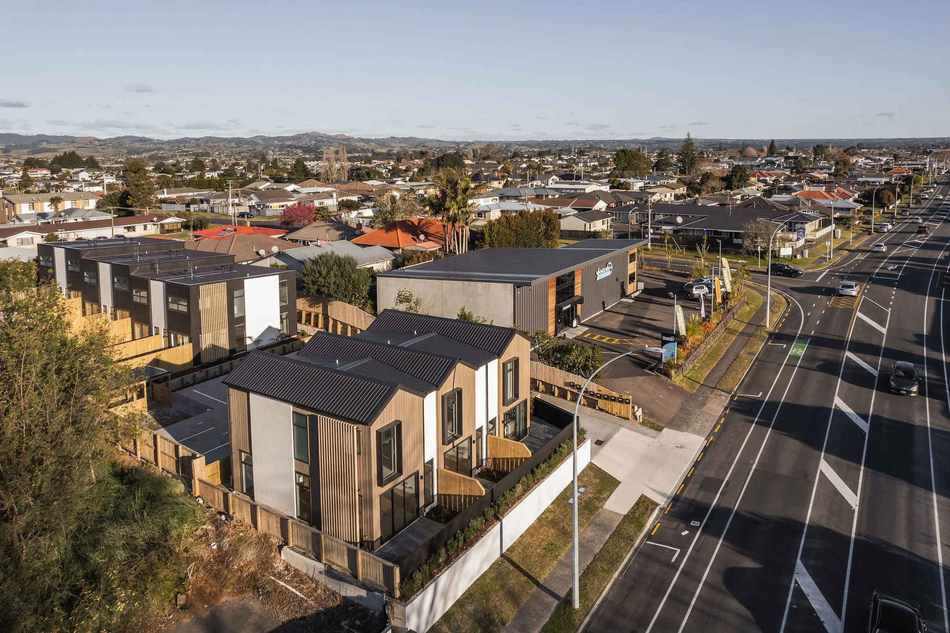
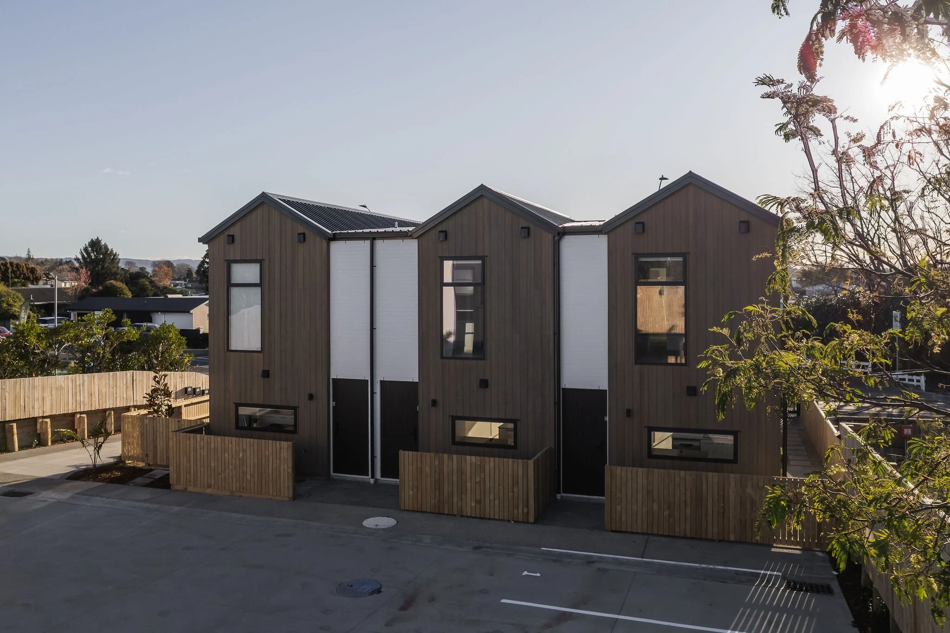
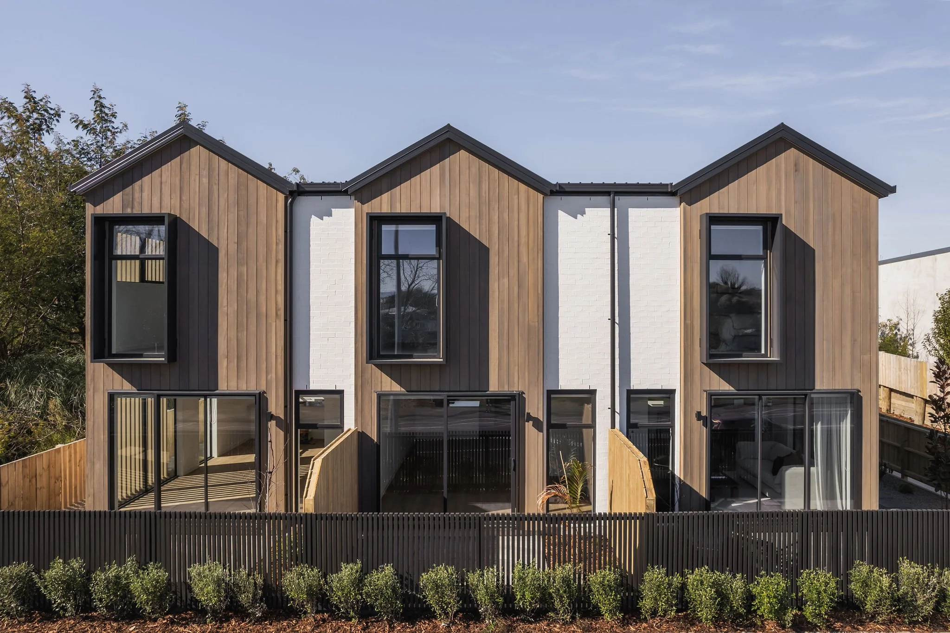
The design for Cameron Road sought to create a considered medium-density residential development that balances efficient land use with the qualities of an individual home. Comprising nine two-storey freehold residences, the architecture was developed around simple, well-proportioned forms, strong street presence and practical internal planning. Each home is oriented to maximise natural light and connection to a private north-facing outdoor space, while the overall site arrangement provides a clear sense of address, privacy and separation between dwellings. Materiality, detailing and landscaping were deliberately kept simple and cohesive, creating a contemporary residential character that responds appropriately to its established Greerton context while providing durable, low-maintenance homes suited to modern urban living.
Client: Lighthouse Group | Photography: Cab Creative